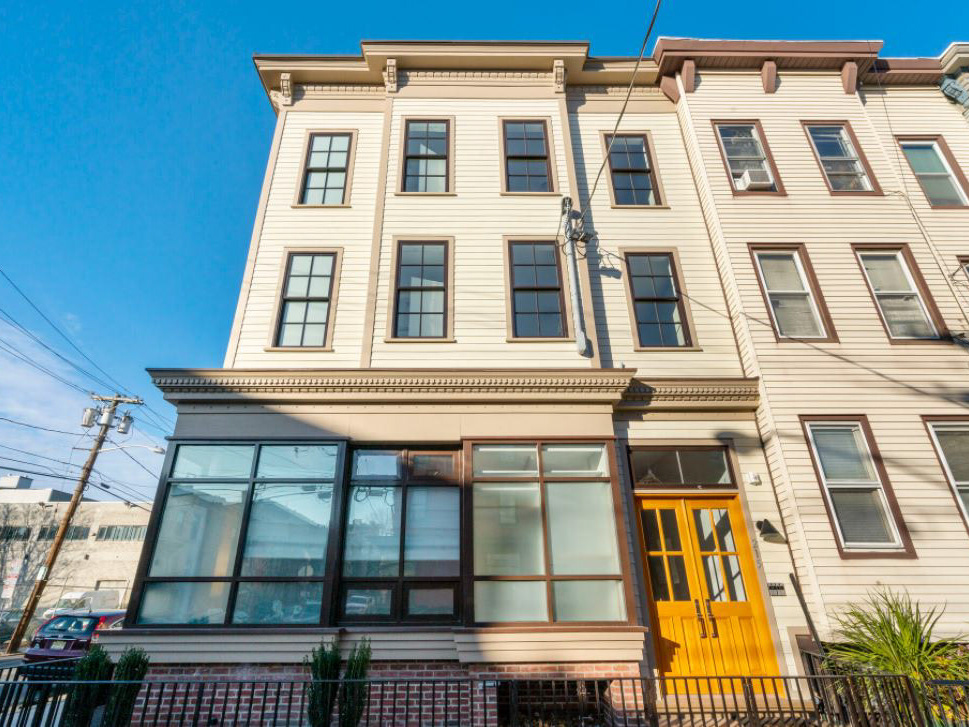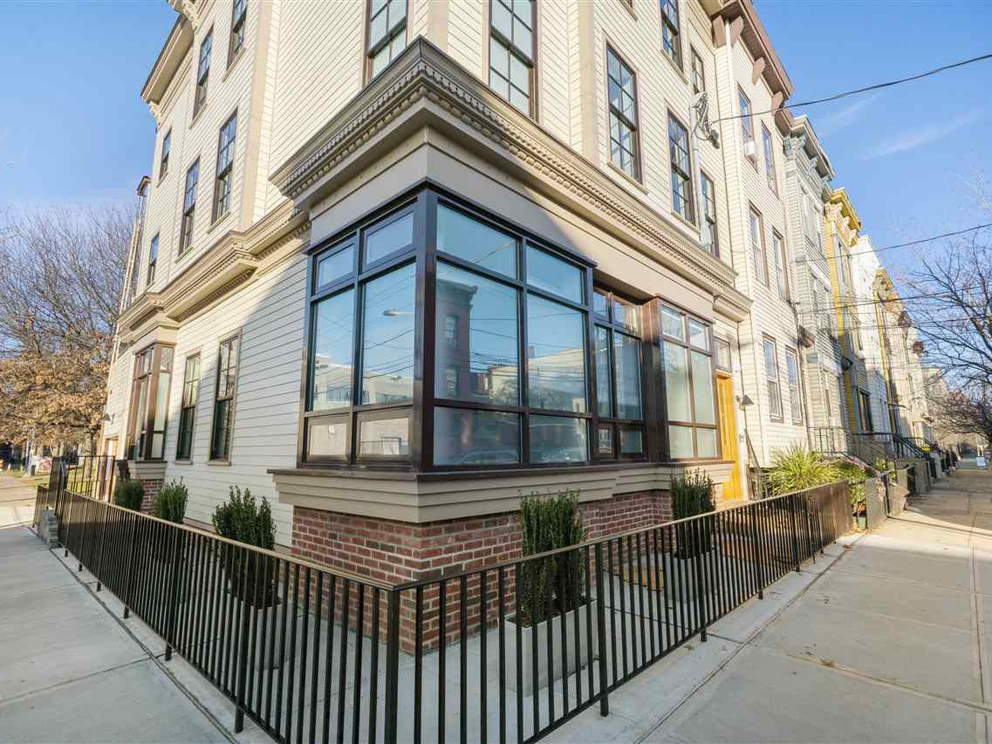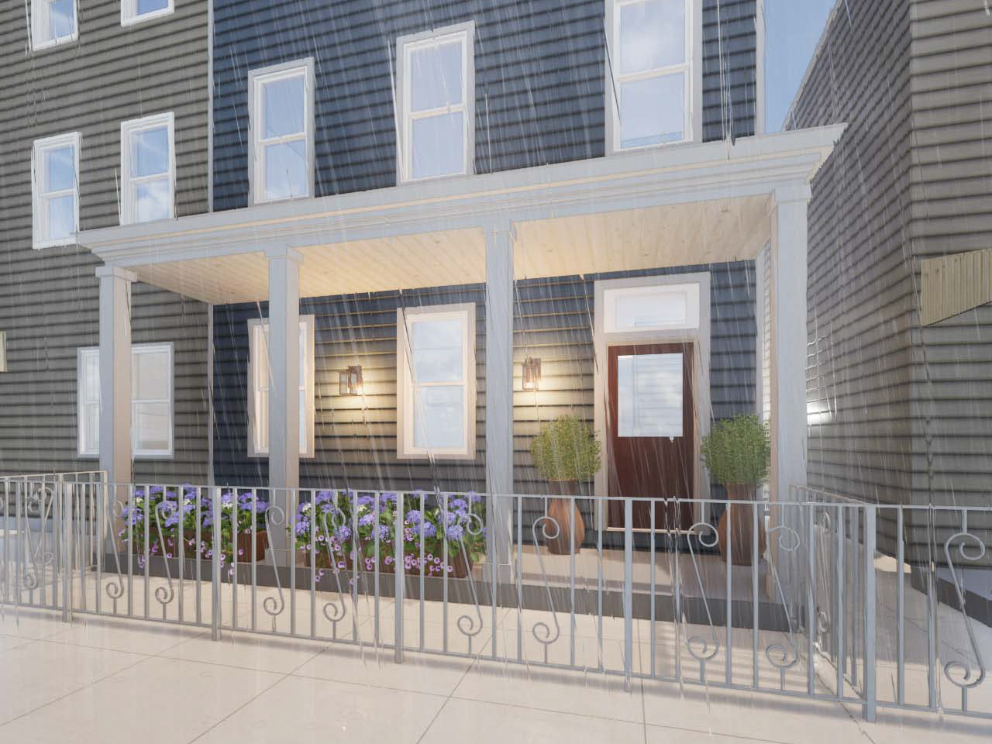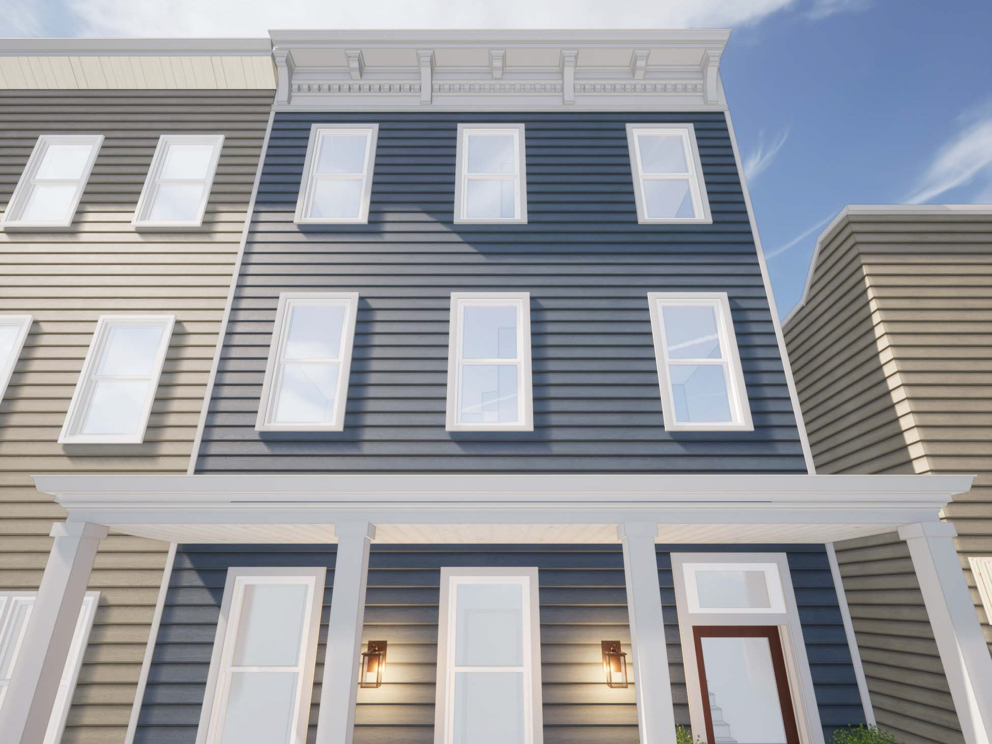
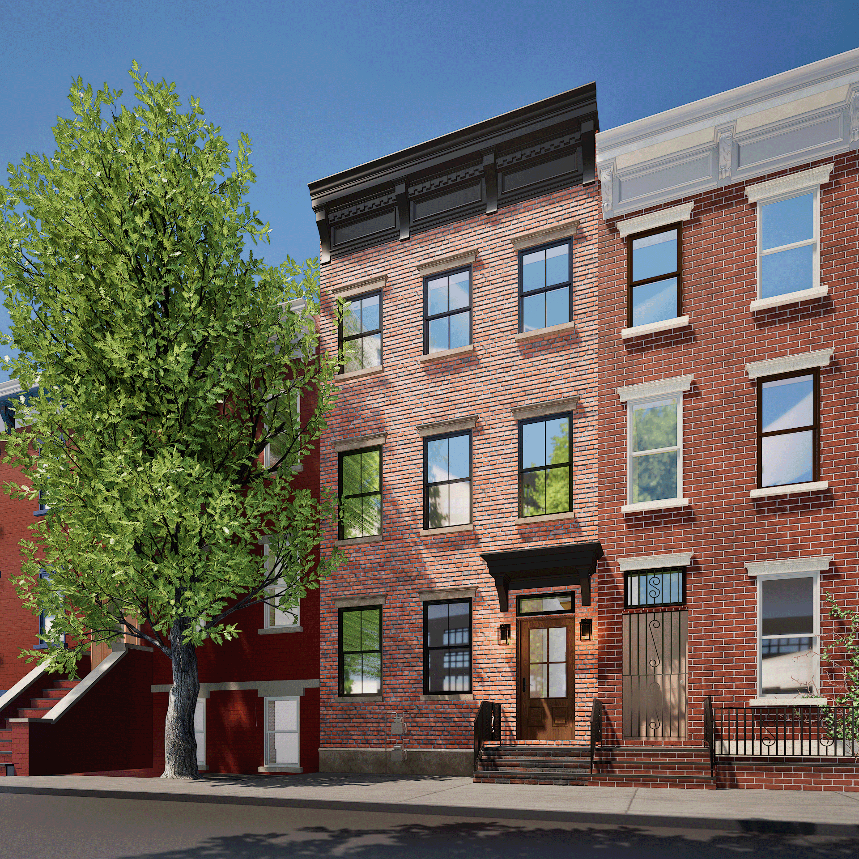
Currently a paved driveway on a less than 17 foot wide lot, this new two-family building in the Morris Canal Redevelopment Zone in the Bergen Lafayette neighborhood of Jersey City received a unanimous vote of approval by the Jersey City Planning Board. The infill construction responds to the surrounding urban streetscape with similar classic brick and cast stone features, contrasting modern matte black windows and matching bracketed cornice.
Environmental restrictions required a resilient design of the 1st floor apartment, including specifying a floodproof structural floor over the deep foundation system required for the poor soil conditions of the back-filled neighborhood.
The owner's duplex features roof deck access, integrating areas for lounging, hosting guests and green space. The narrow lot could not afford space for an alley way for egress, so the narrow plans show bedrooms at the street side with rear living space, extending into the rear garden at the first floor.
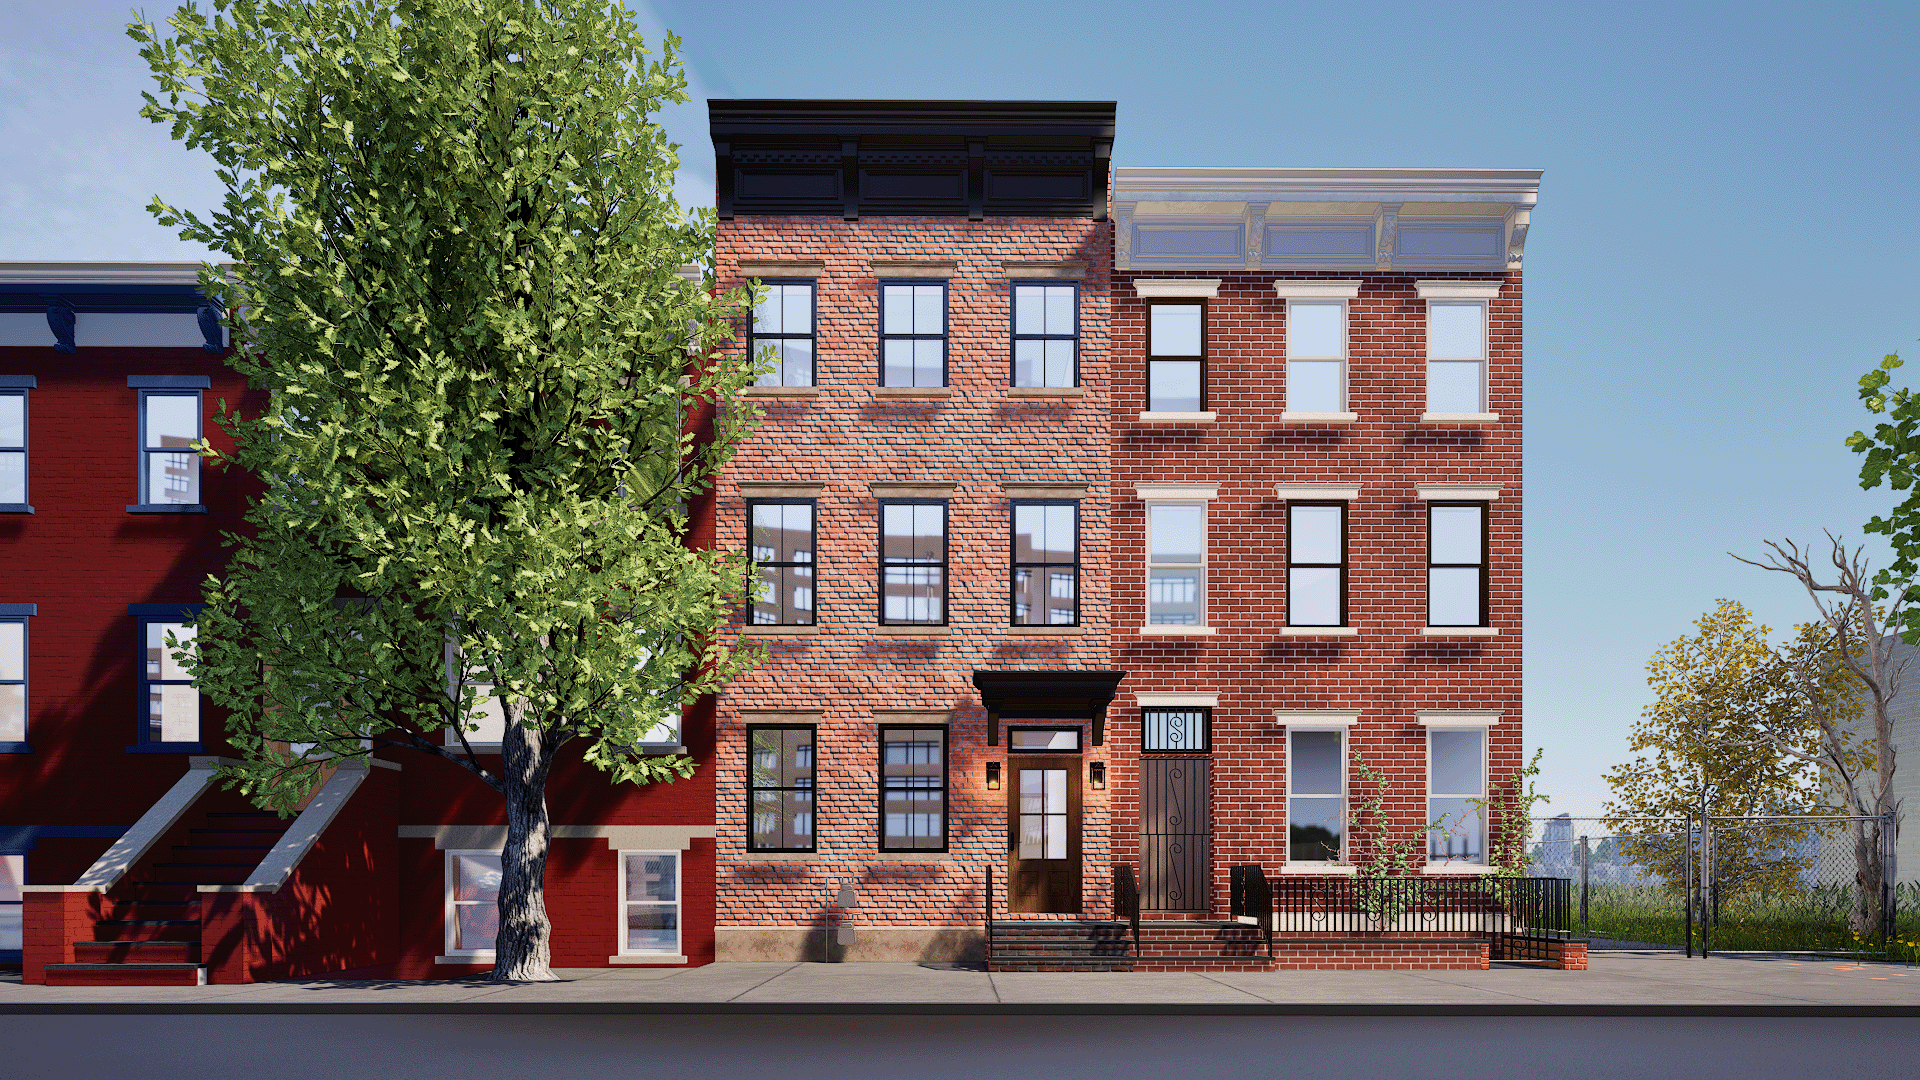
View of Halladay Street
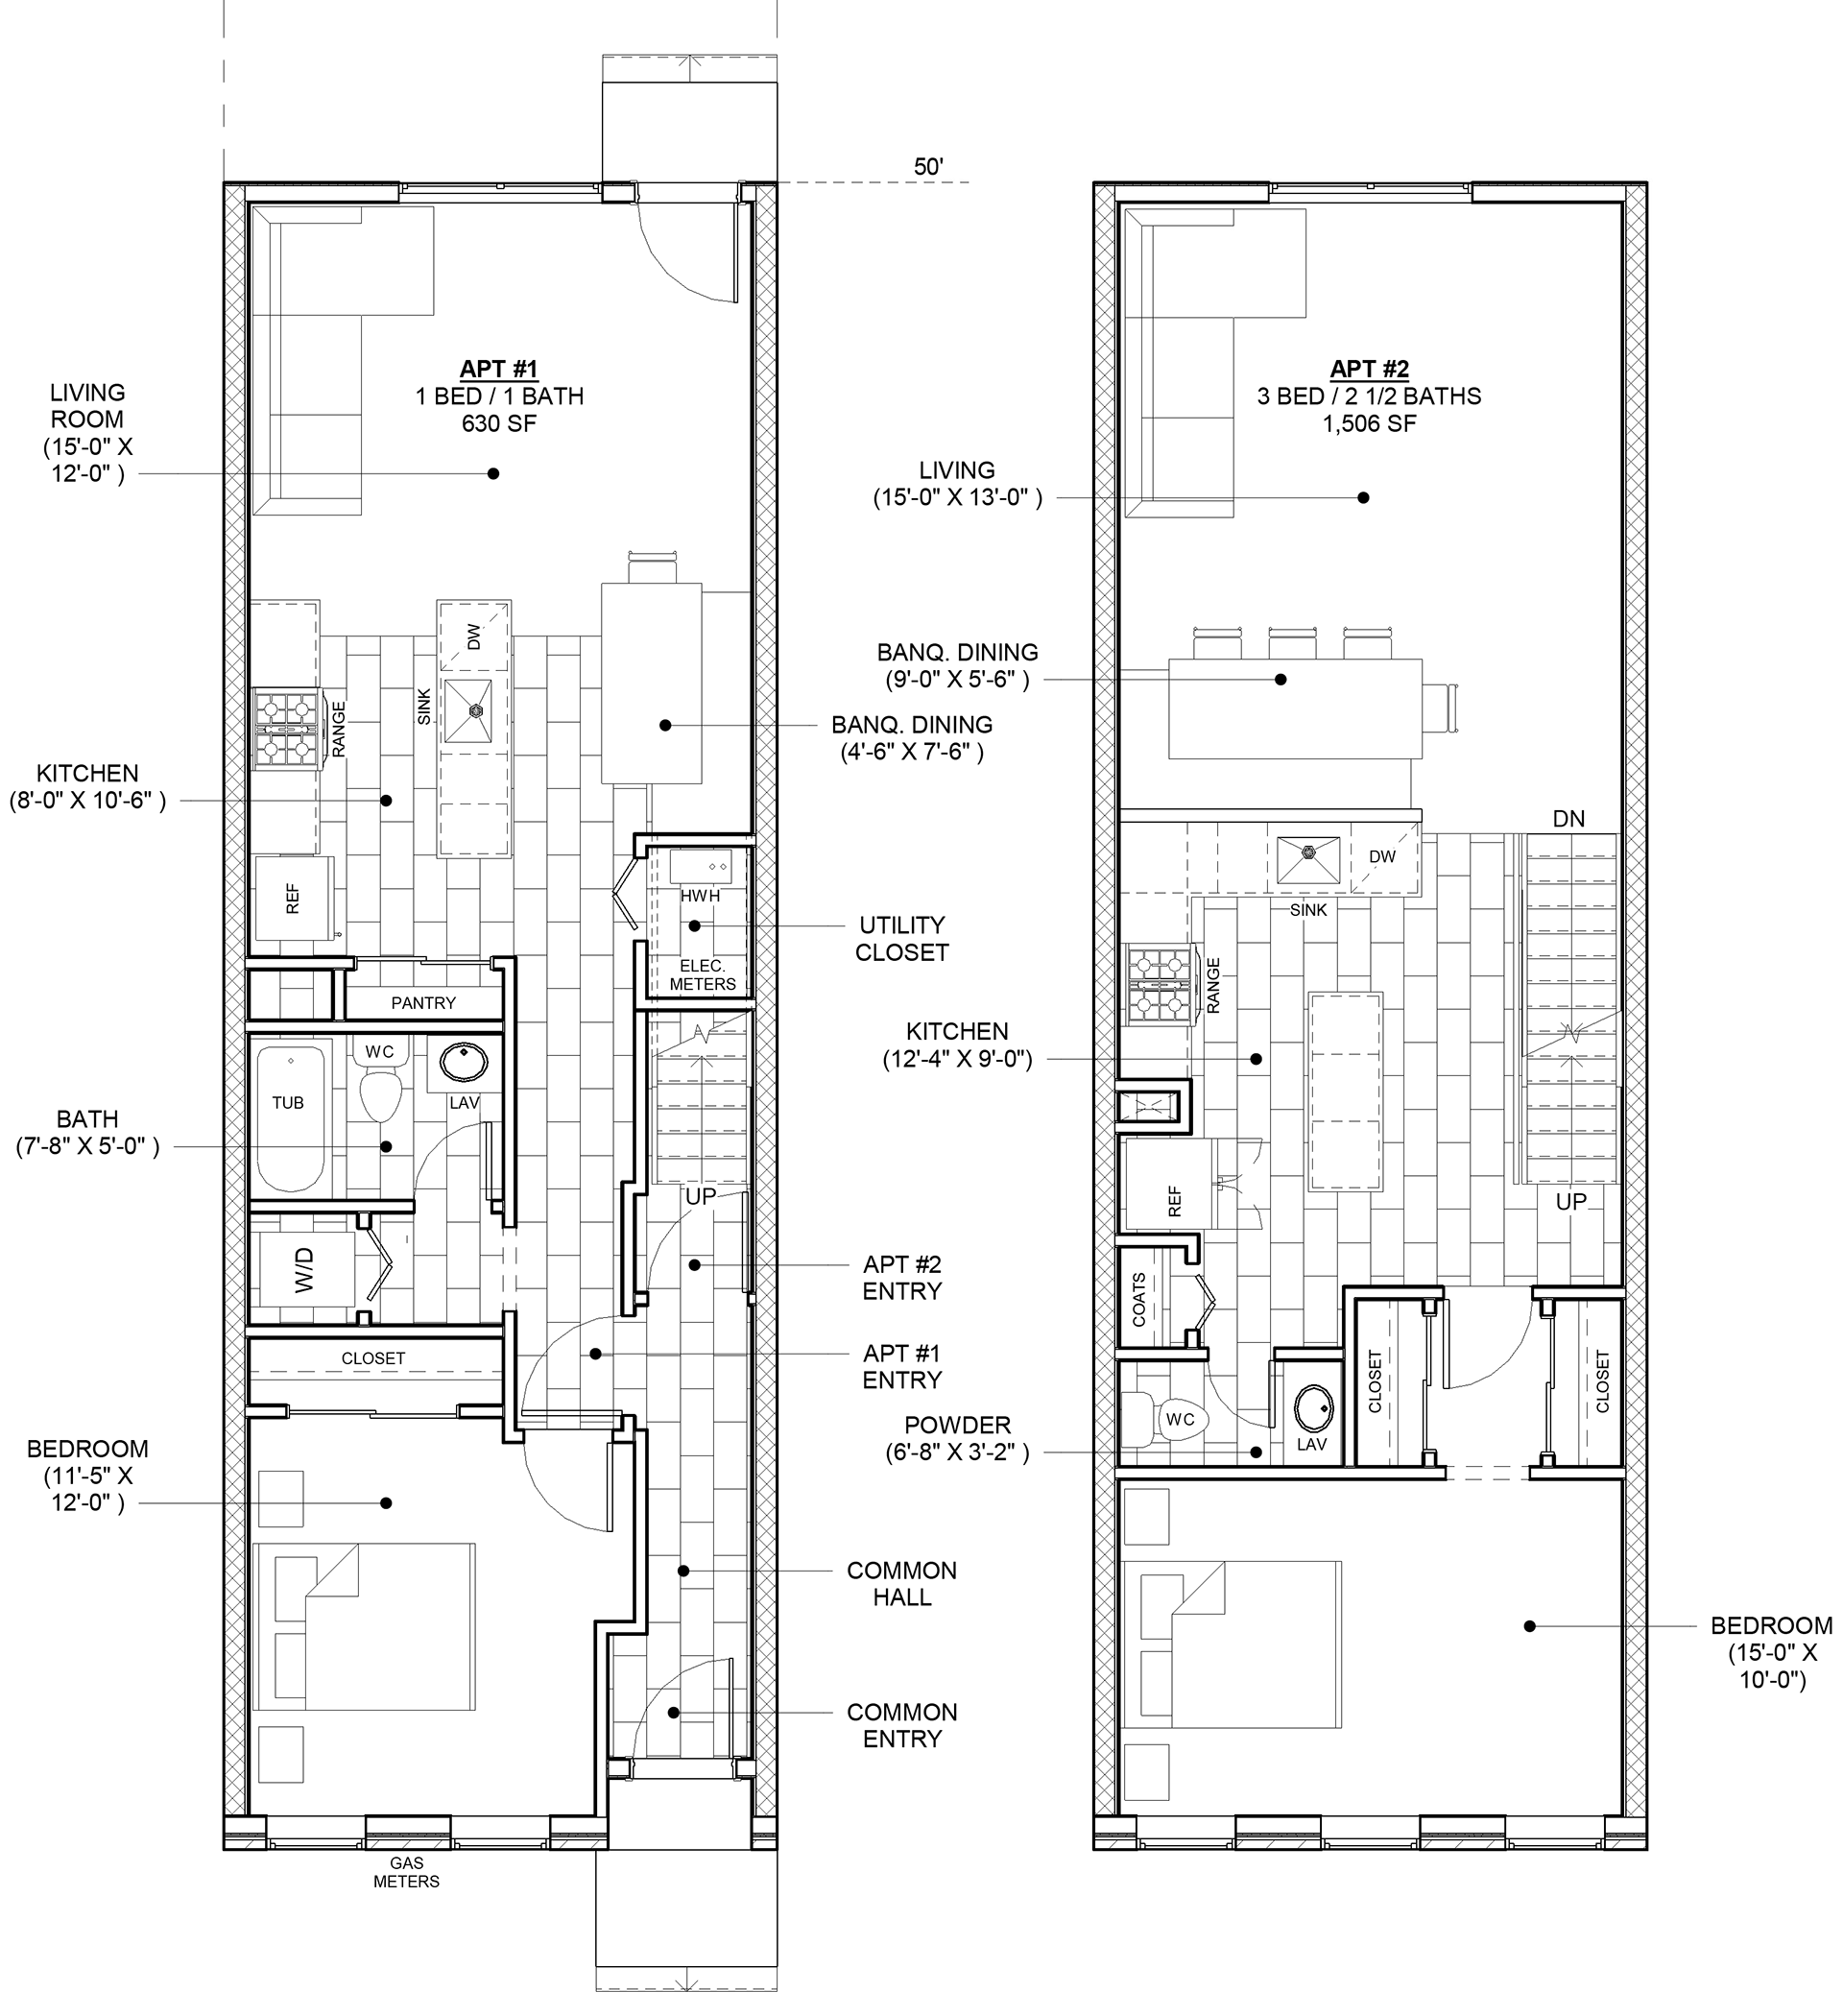
First Floor Plan Second Floor Plan
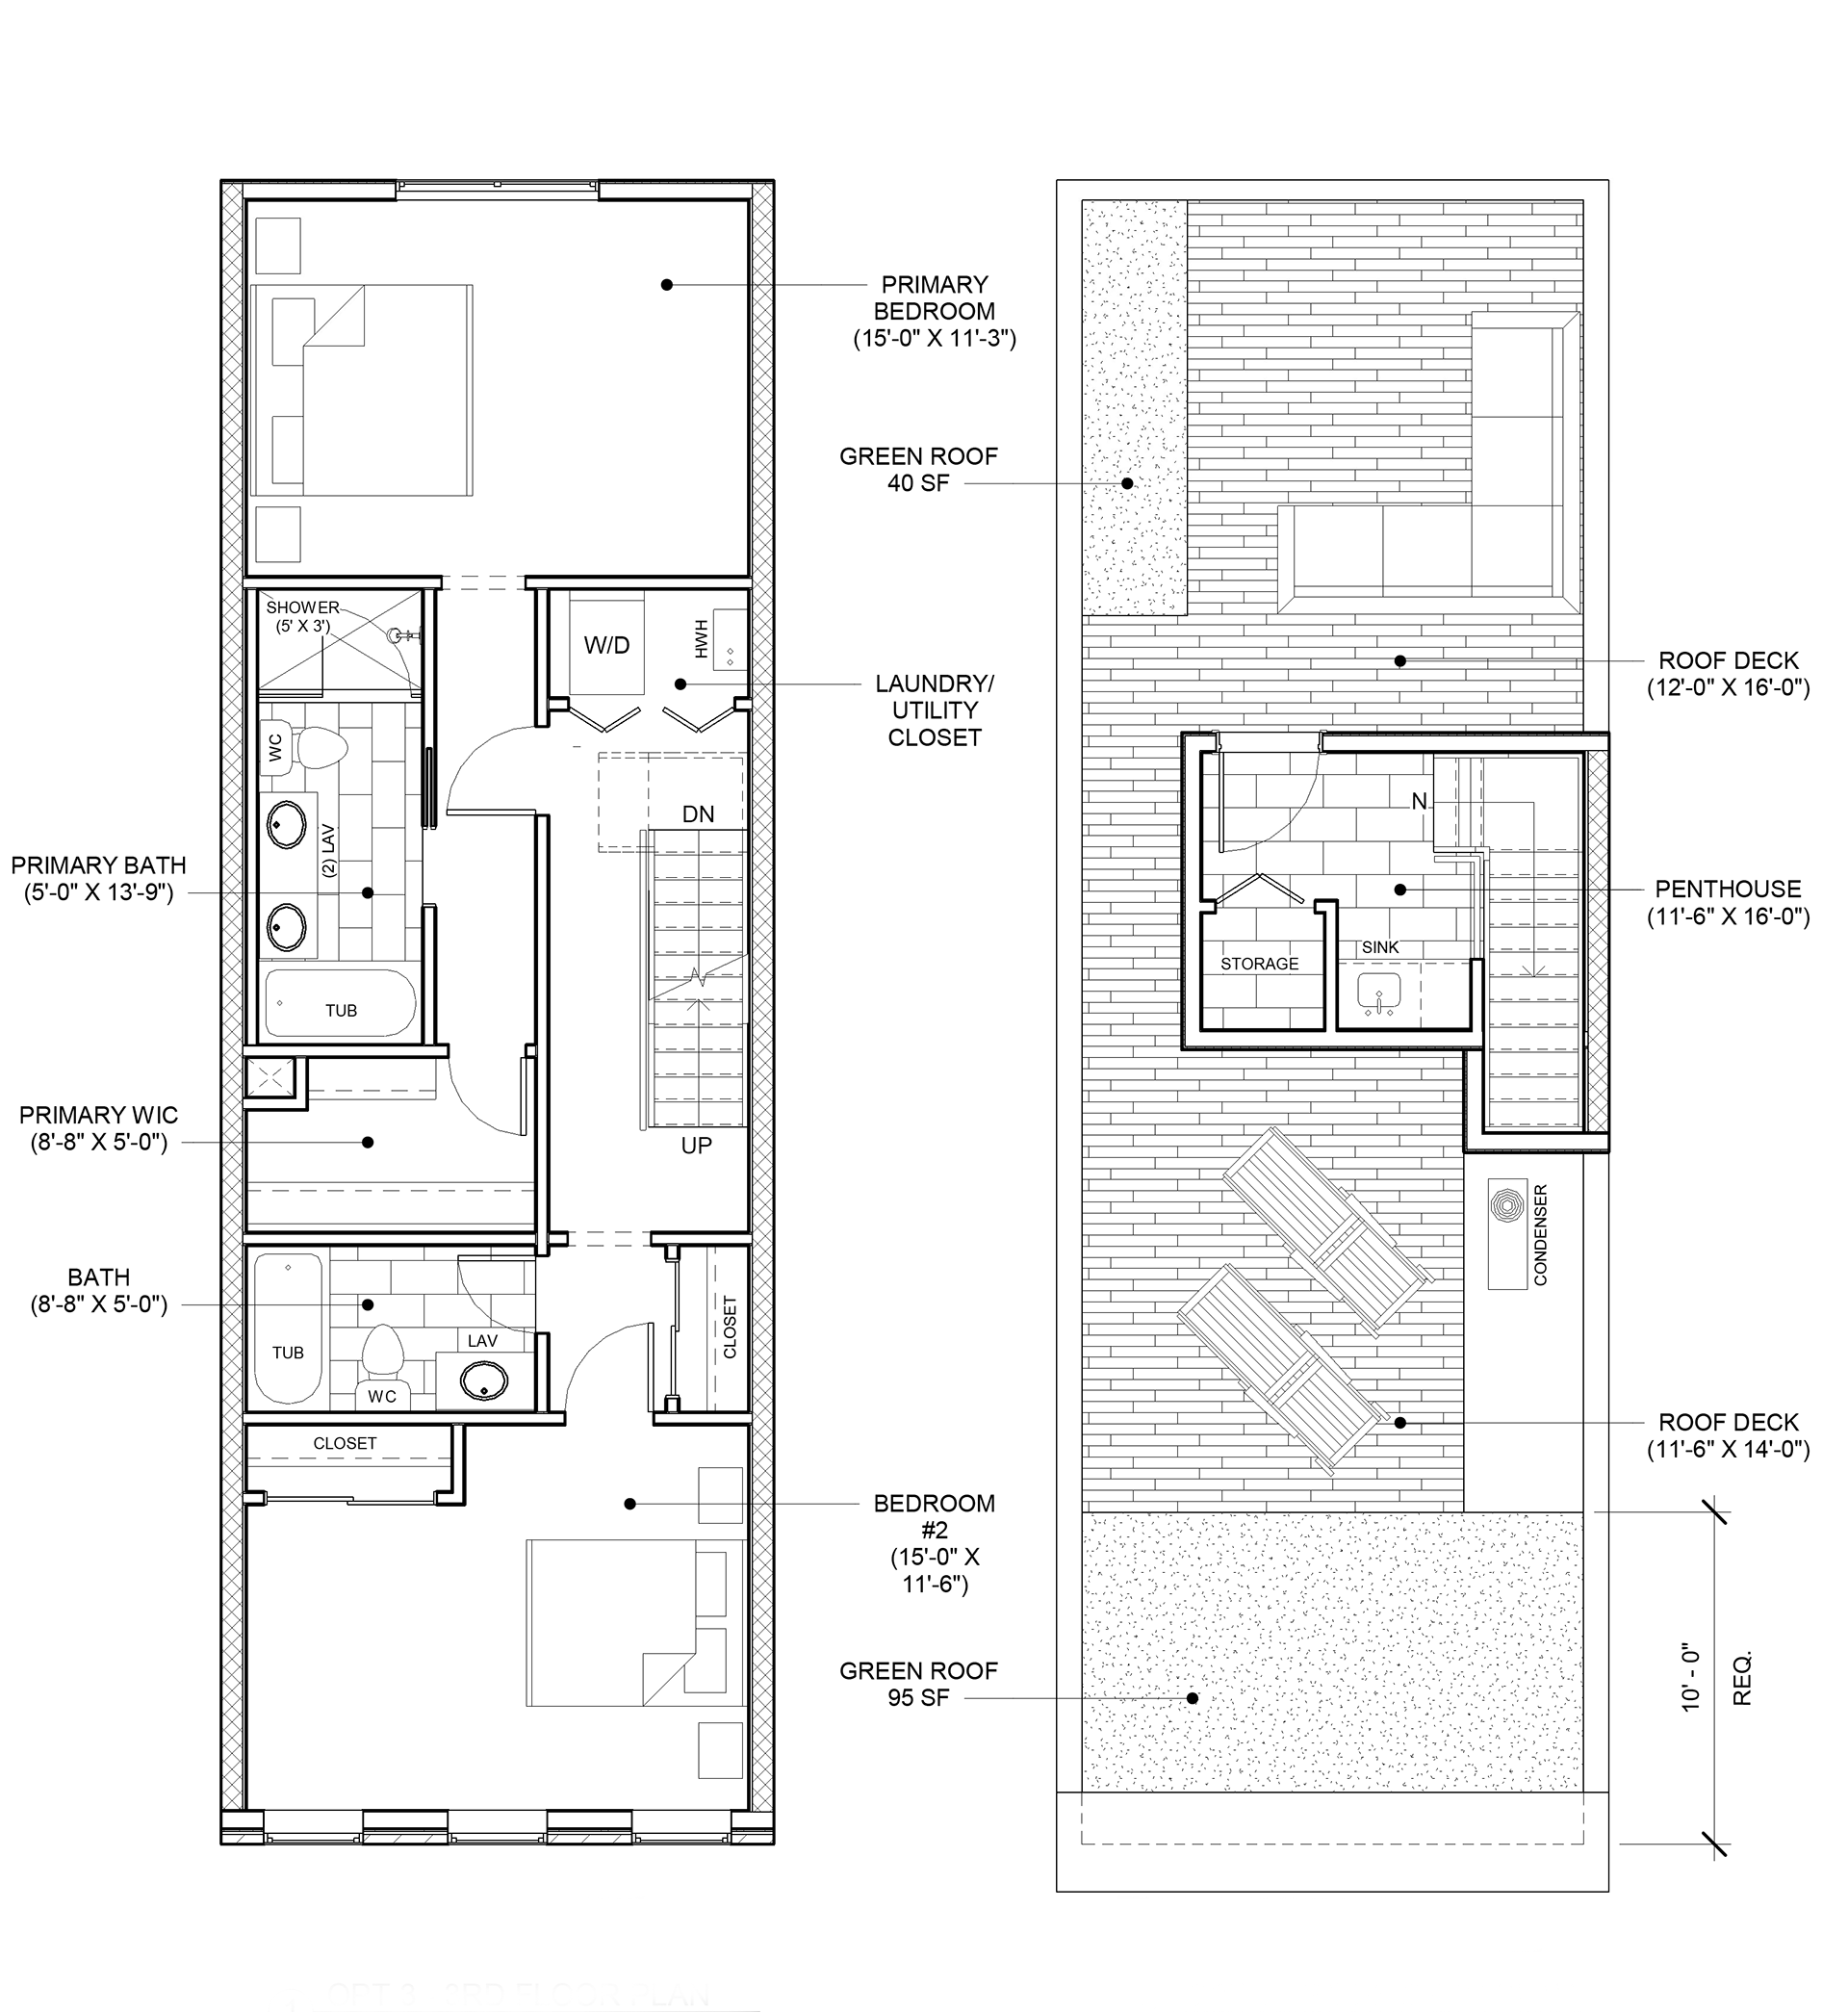
Third Floor Plan Roof Plan